

Visualise Your New Floor
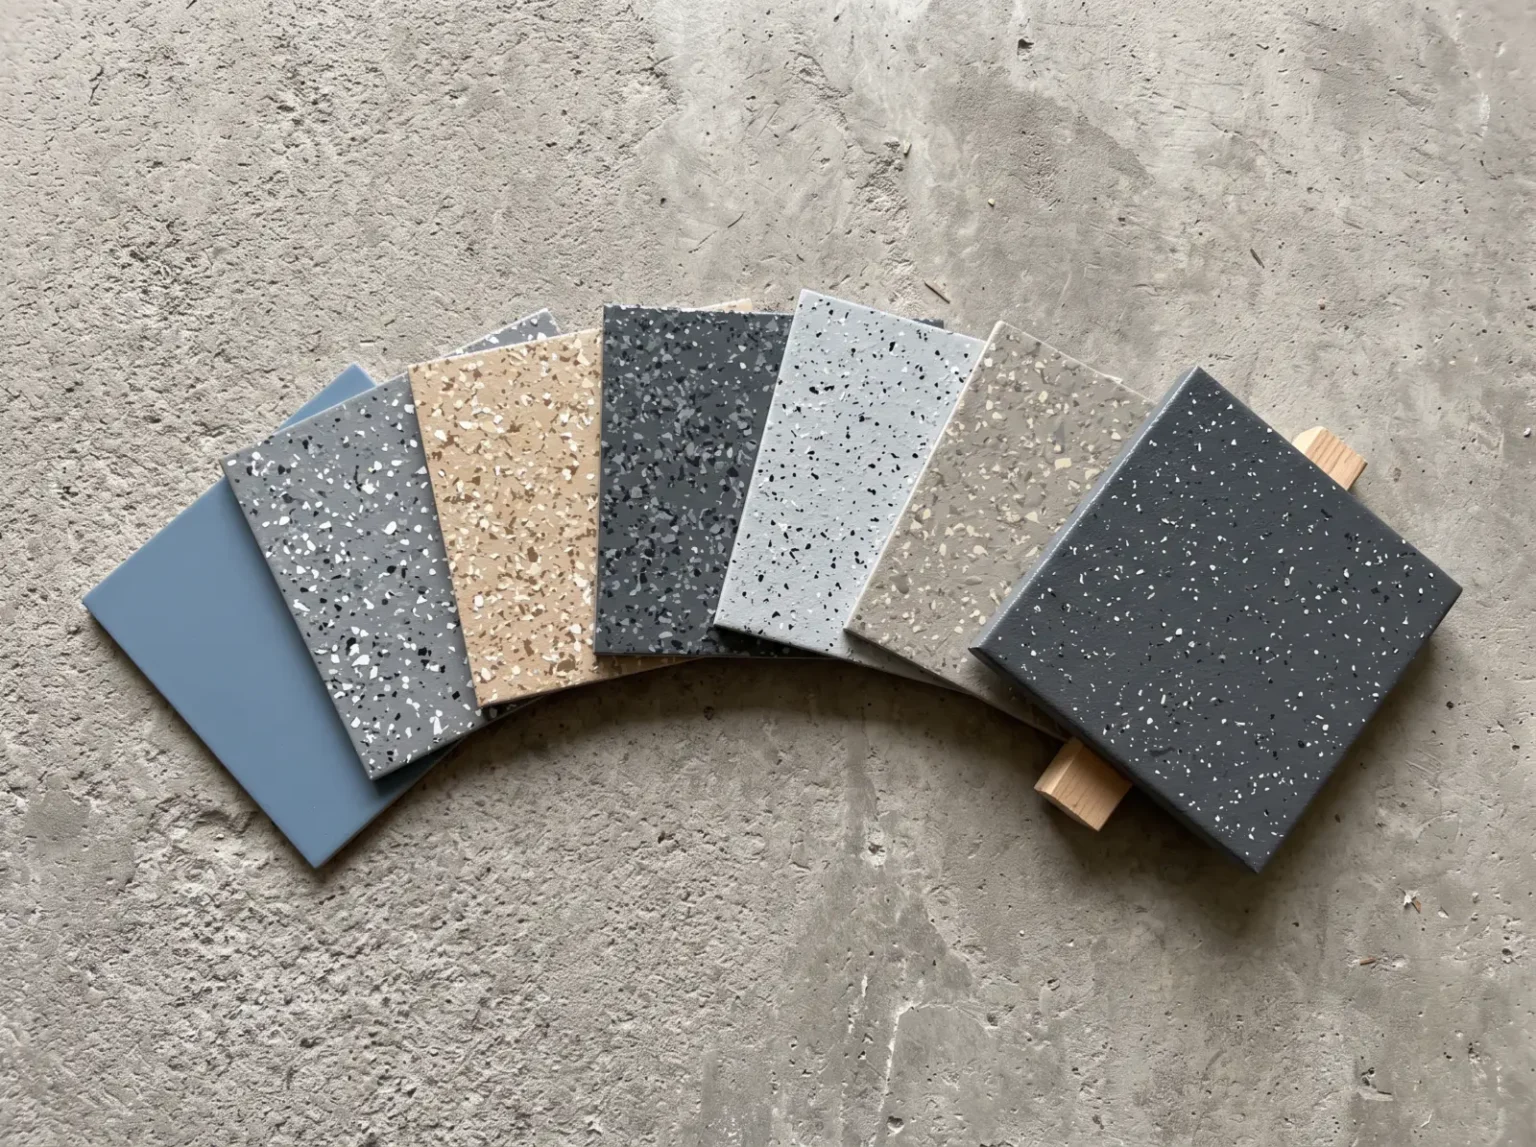
Explore different floor colours and finish styles before deciding which direction suits your space. Bring your preferred look to the quote and EPOFC will advise which systems suit the floor.
Flake blends / Solid colours / Decorative finishes
Four Steps To A Shortlist
Open the visualiser
Open the visualiser below on desktop, tablet or mobile once the interactive tool is available.
Upload or select a space
Where supported by the visualiser, upload a photo of your space or use an available sample room. Garages, sheds, patios and selected outdoor concrete areas may be covered where the finished tool supports them.
Explore colours and finishes
Compare flake blends, solid colours and decorative finishes to see which direction suits the space.
Save or note your preference
Where supported, save your selection. Otherwise note the finish name or preferred direction to include with your enquiry.

Floor visualiser
Interactive Visualiser Will Load Here
Explore floor colours, flake blends and coating finishes before requesting your EPOFC quote.
Finish Categories
Three broad categories cover most of what people are choosing between. Available colours and systems will depend on the coating system selected and current product availability.
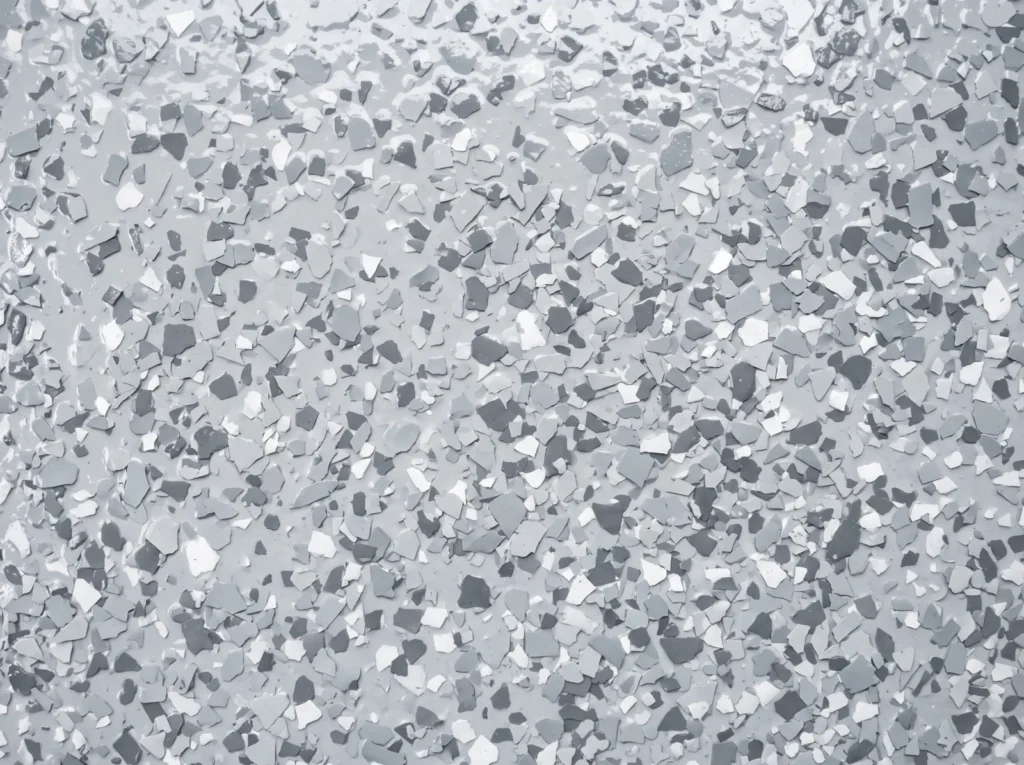
Flake Flooring
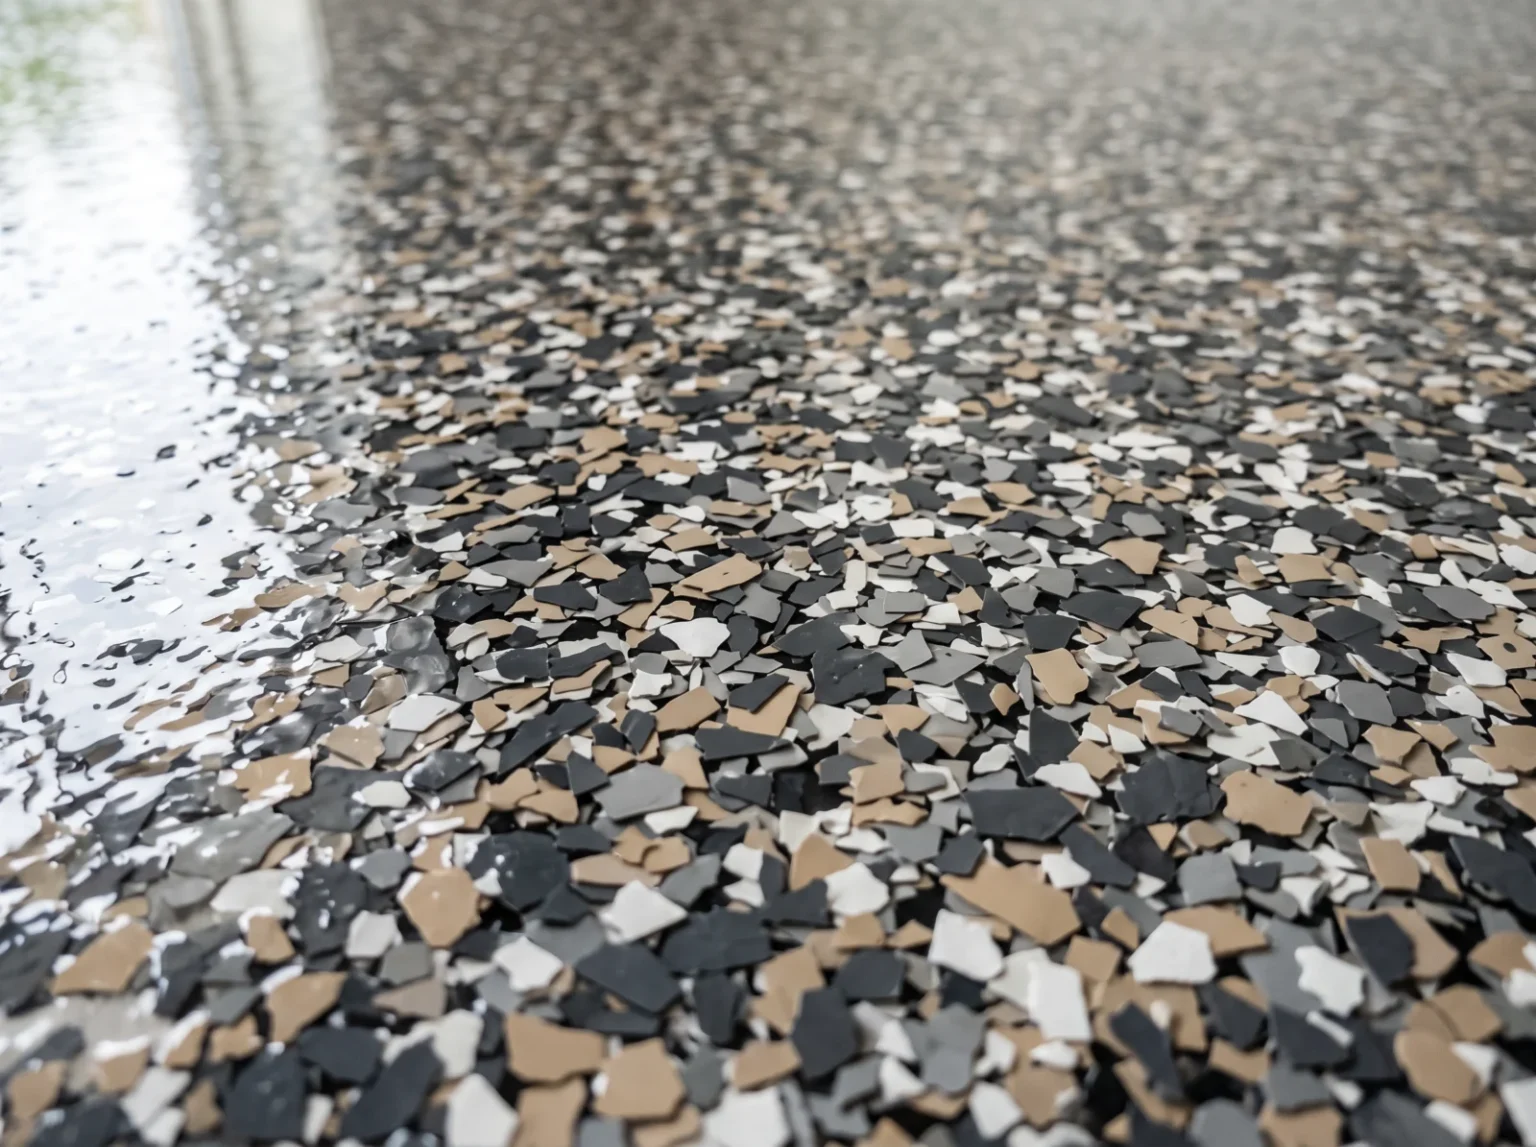
Flake systems combine several flake colours in one blend, broadcast into the coating and sealed over the top. The result is a textured, decorative surface rather than a flat colour.
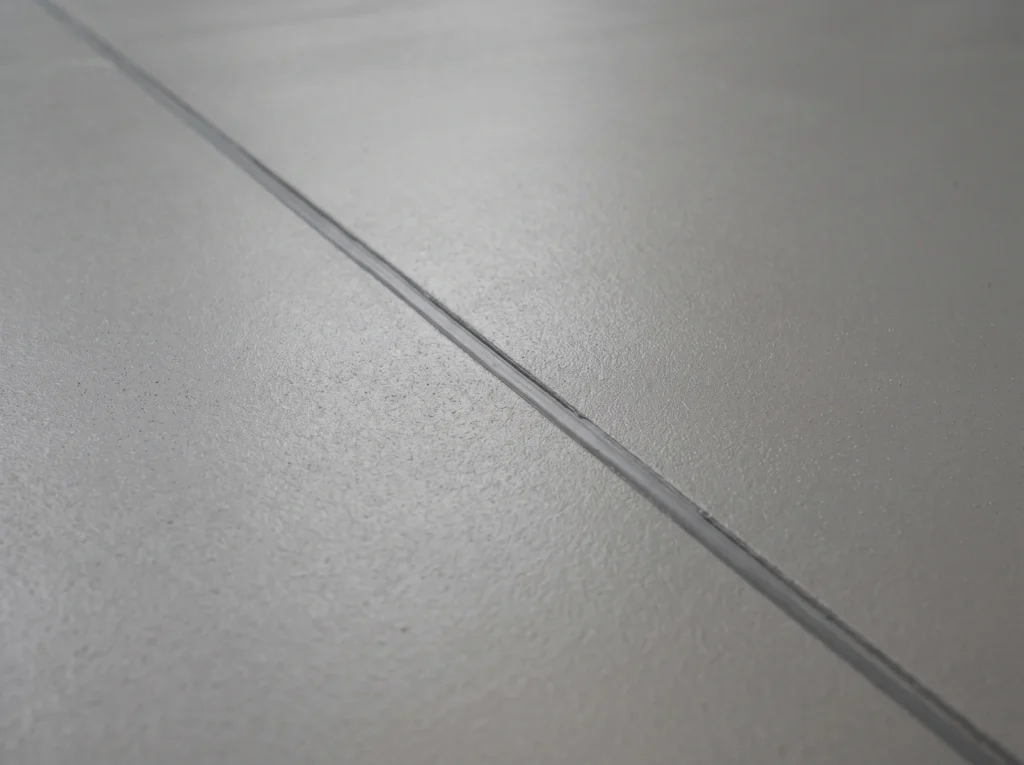
Solid Colour Coatings
A single-colour system gives a more uniform finish across the floor. The look is plainer and reads as one continuous surface.
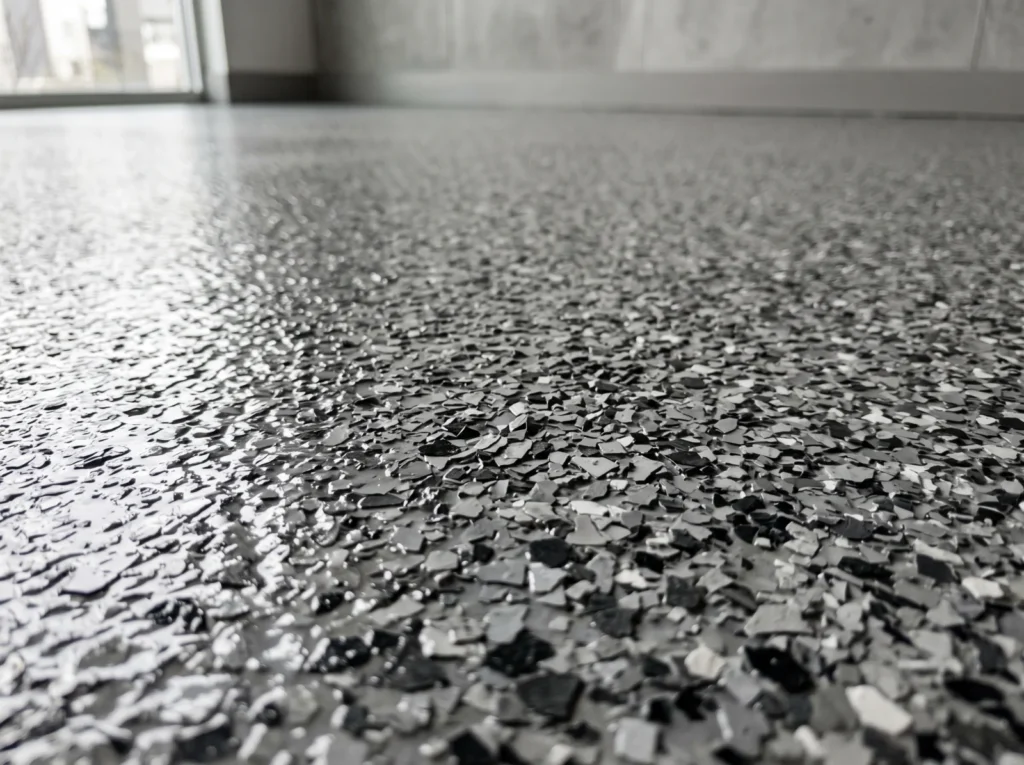
Decorative Flake & Coating Finishes
Different blends, flake sizes and coating combinations produce different visual results, from subtle texture through to a heavier decorative appearance.
Digital Colour Is A Guide Only
Digital visualisations are a guide only. Screen settings, lighting, substrate condition, texture and the selected coating system can all affect how the finished floor appears. Final colour and finish should be confirmed before installation.
Device screens and display settings shift perceived colour.
Natural and artificial lighting change how a floor reads in the space.
Substrate condition and texture affect the finished appearance.
Product batches can vary slightly between deliveries.
Choosing The Right Finish
Appearance is only one part of the decision. The finish that looks right also has to suit the floor it goes on.
How the floor will be used, and the traffic it is expected to carry.
Cleaning requirements and how often the surface needs washing down.
The appearance you want, including how much the surface should hide dust and marks.
Indoor or outdoor exposure, and what the floor is open to.
Substrate condition and the preparation the slab requires.
The coating system selected, which sets what finishes are possible.
How Visualising Fits The Enquiry
Explore finish options
Work through the categories and narrow it to a direction you like.
Note the preferred direction
Save your selection where supported, or write down the finish you prefer.
Send your project details
Suburb, approximate area, intended use, current condition and photos where possible.
EPOFC reviews the floor
The requirements of the slab and the space are reviewed against suitable systems.
Options discussed before selection
Suitable systems and finishes are discussed with you before anything is finalised.
Finish Selection Follows The Floor
A finish is chosen within the technical requirements of the floor, not ahead of them. Full detail on each service group sits on the Services hub.
Garage Epoxy & Flake Flooring
Where most flake blend and colour choices are made.
Commercial & Industrial Floor Coatings
Appearance sits alongside traffic, use and exposure.
Concrete Resurfacing & Repair
Repair work can change what finishes are practical.
Concrete Surface Preparation & Diamond Grinding
Preparation determines what the selected system can do.
Brisbane, Gold Coast, Logan & Ipswich
EPOFC services projects across these four areas. Coverage detail sits on the Service Areas page.
Frequently Asked Questions
Found A Look You Like?
Send through your preferred finish direction along with your suburb, approximate floor area, intended use and photos of the existing floor where possible.