

Garage Epoxy & Flake Flooring
Create a cleaner, more finished garage floor with a coating system selected around the condition of the concrete, how the garage is used and the finish you want.
Flake blends / Solid colour / Diamond grinding / Crack treatment
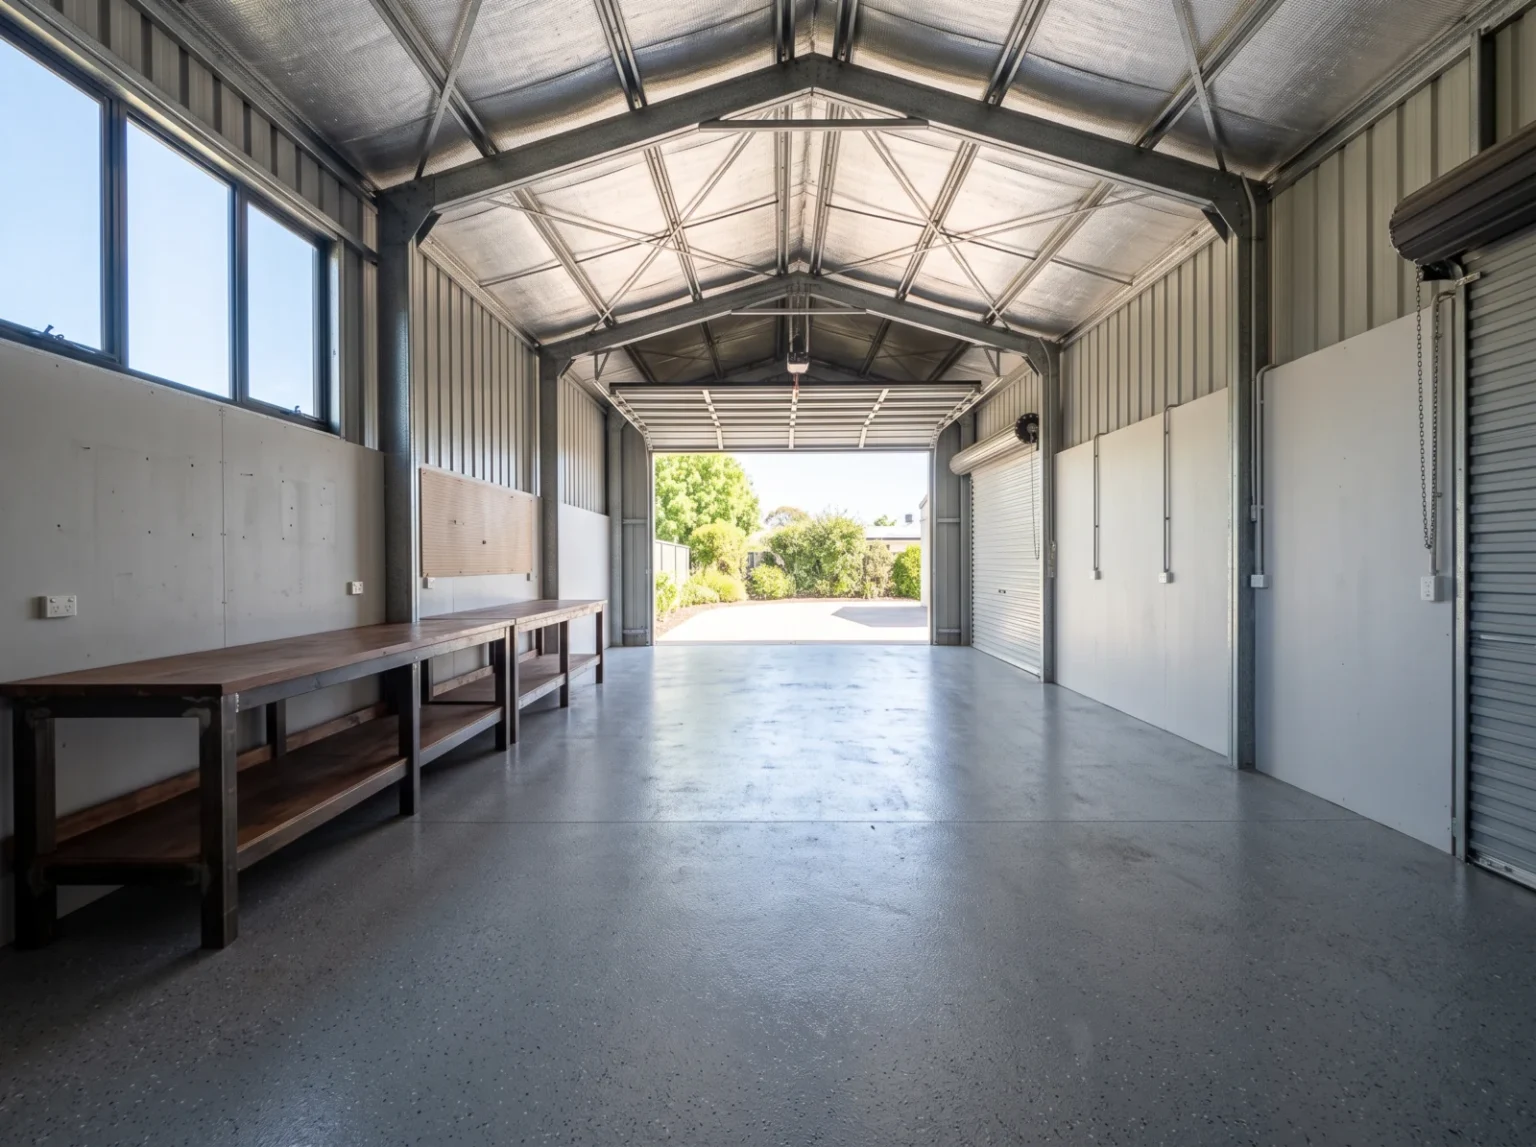
What Is Garage Epoxy & Flake Flooring?
A garage floor coating is a resin-based system applied over properly prepared concrete. The selected system is built up according to the condition of the slab, how the garage will be used and the finish required.
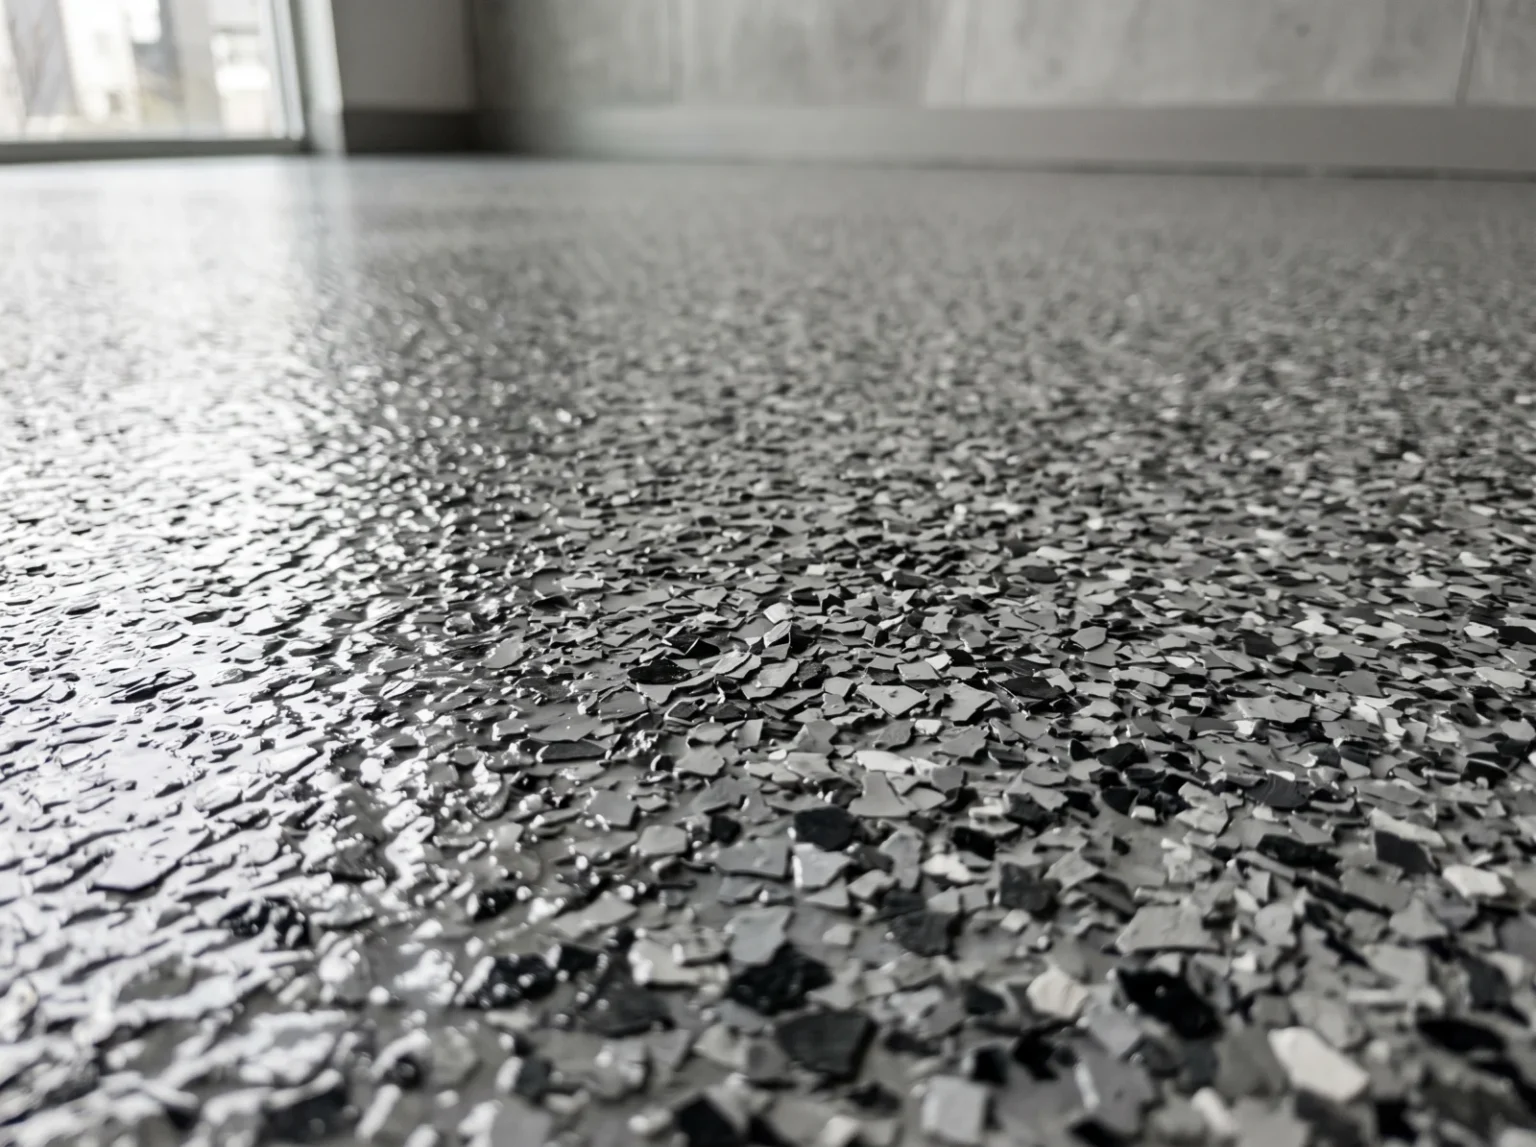
For a flake finish, decorative flakes are broadcast into the coating while it is still wet. They add colour variation and visual texture. Depending on the specification, a compatible finishing or topcoat layer may form part of the complete system.
The number of coats, products used and overall build can vary according to the selected system and project requirements.
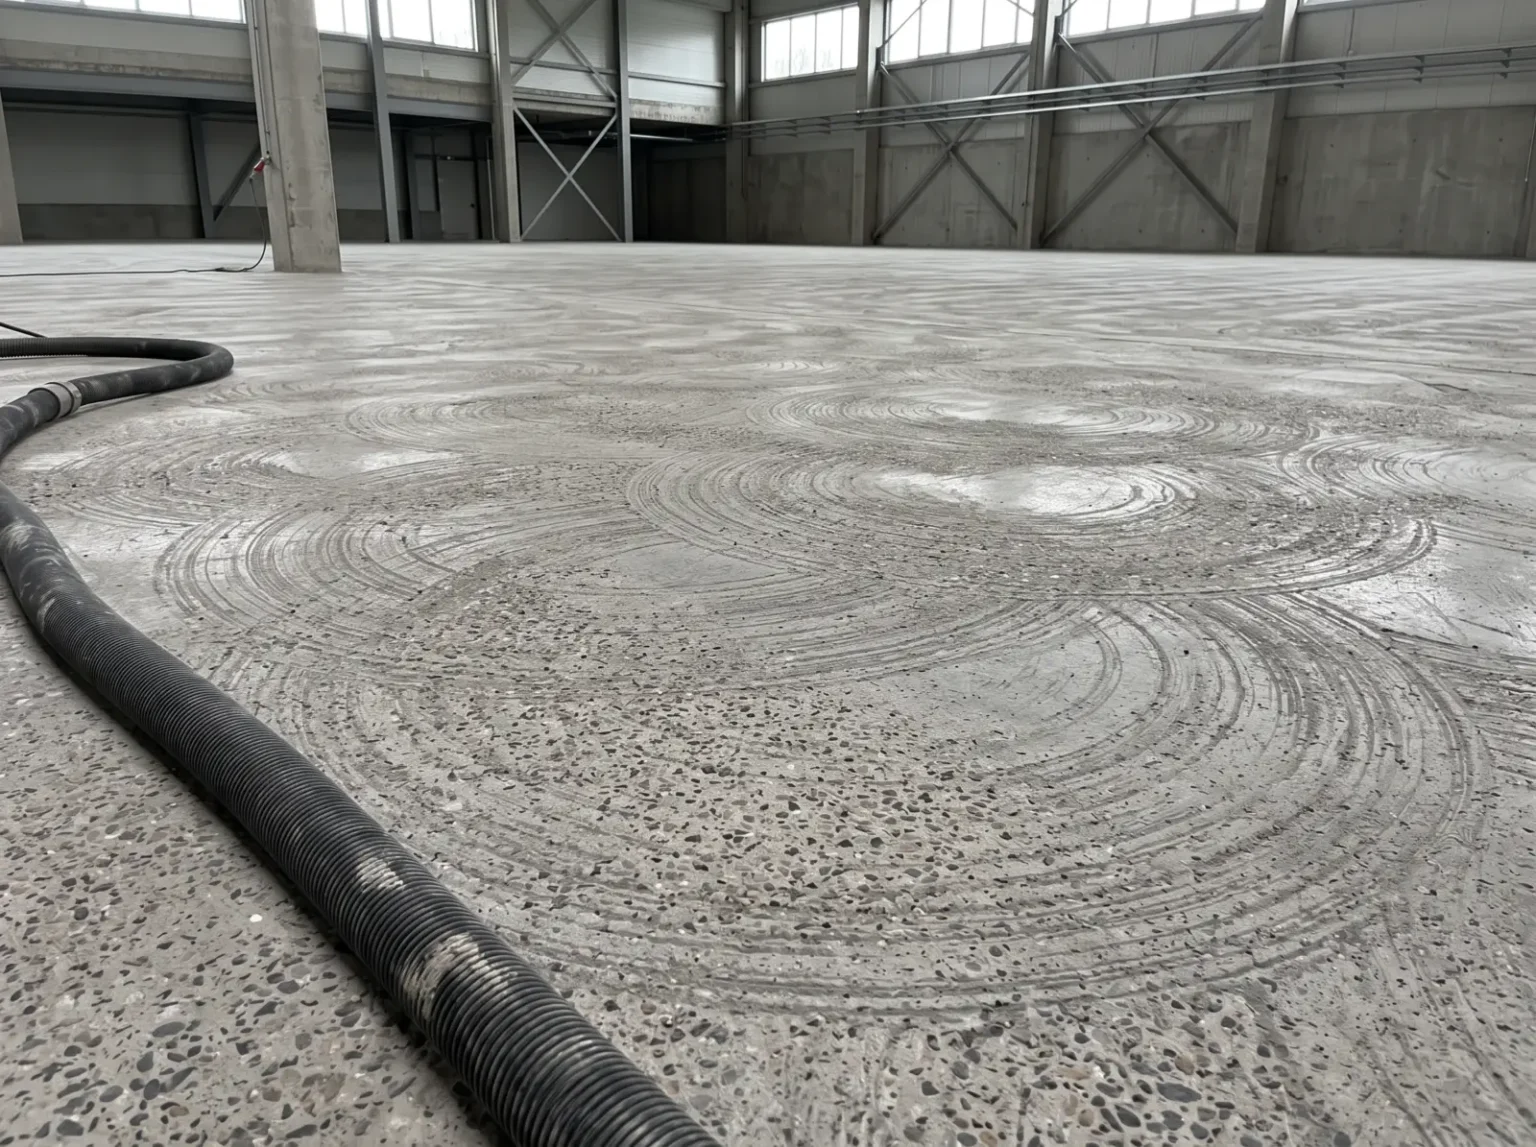
The Finish Starts With The Concrete
Proper surface preparation is one of the biggest factors affecting coating adhesion and long-term performance. What the slab has on it now, and what condition it is in, decides how much preparation the floor needs before any decorative material goes down.
The existing slab is assessed for condition, previous coatings, paint, adhesive and potential contamination.
Diamond grinding opens the closed surface where appropriate and leaves a profile the coating can key into.
Dust extraction keeps the work area cleaner and reduces loose dust during grinding.
Cracks and damaged concrete are repaired or treated where required, while joints are assessed and handled according to the selected flooring system.
The preparation standard has to suit the system being installed over it, so the two are decided together.
How A Garage Floor Project Comes Together
Understand the floor
Consider the existing concrete, current coatings, damage and intended use.
Prepare the surface
Preparation may include diamond grinding and removal of suitable existing coatings or contaminants where required.
Treat damage where required
Cracks or damaged areas are assessed and treated according to the condition of the slab and selected system.
Install the selected system
The floor system is installed according to the selected finish and project requirements.
Finish and care guidance
Final use and care guidance depends on the coating system installed.
Why Choose A Flake Finish?
A flake finish adds colour variation and helps break up the appearance of a plain concrete floor. Different blend directions can create anything from a subtle neutral look to a stronger decorative finish.
The result reads as a finished surface rather than a painted slab.
Different blend directions suit different garages, from subtle to heavily decorative.
Compared with some uniform colours, a blend can visually disguise everyday dust and marks.
Flake Or Solid Colour?
Neither is better. They suit different preferences and different garages.
Flake Flooring
Solid Colour Coating
Explore Your Floor Direction
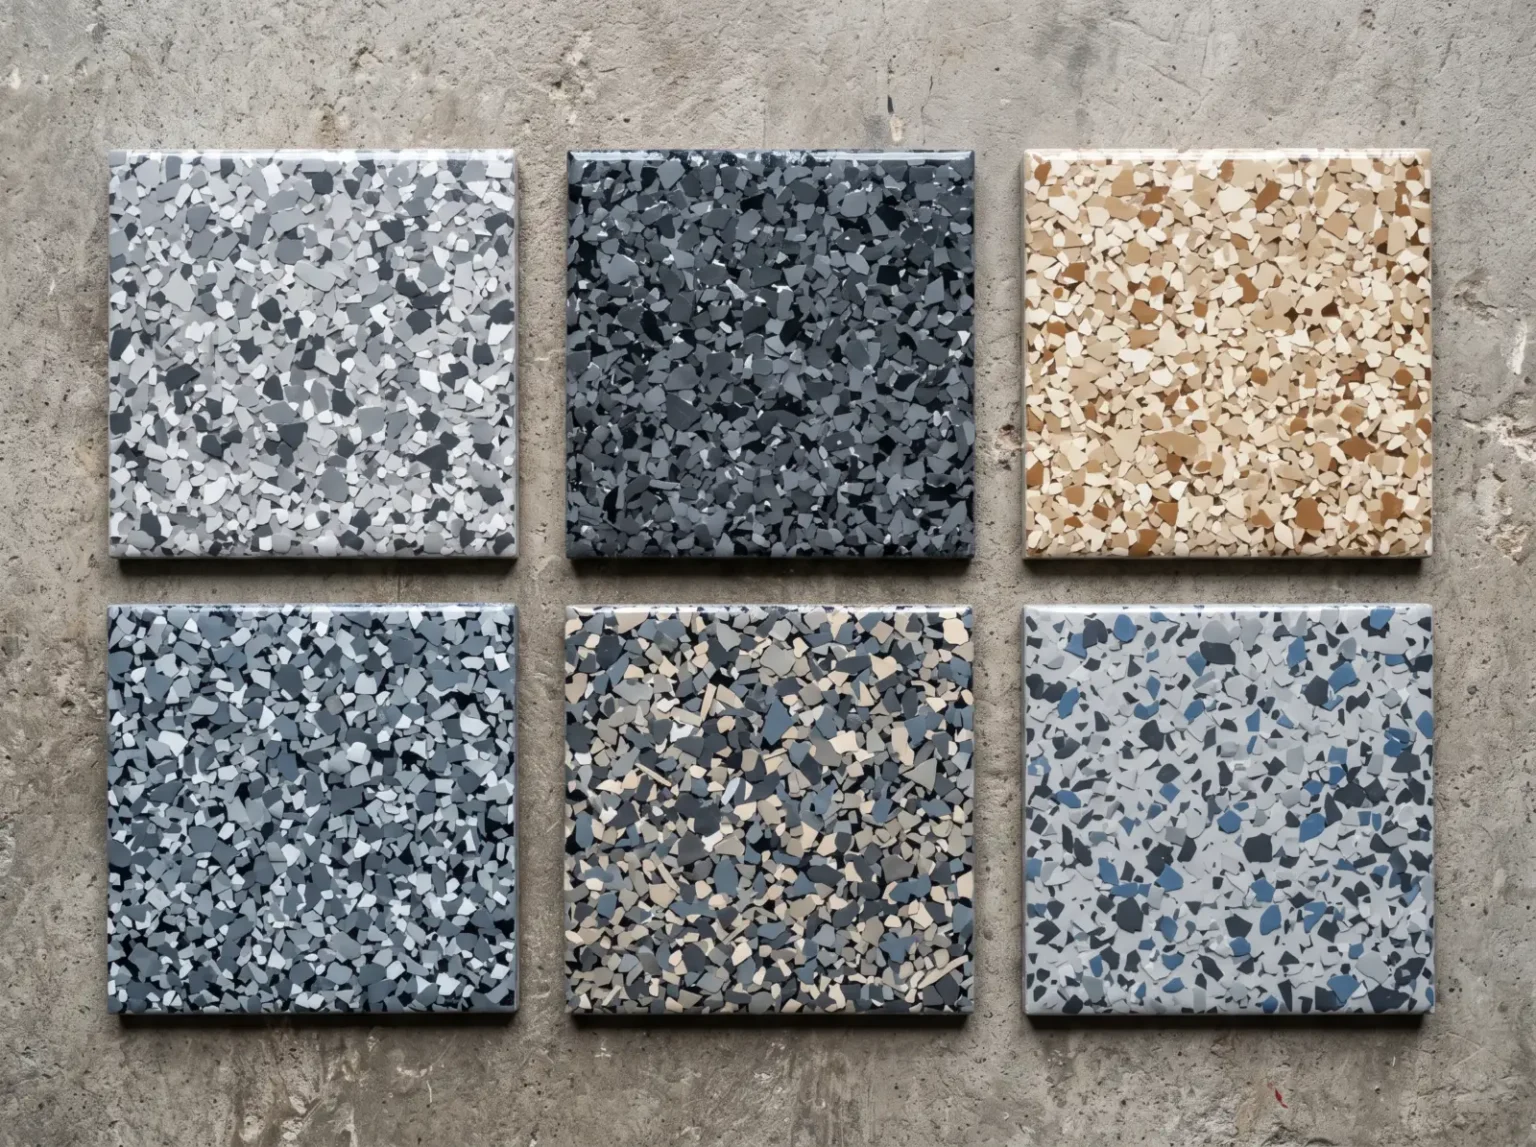
Explore lighter, neutral, darker and solid-colour finish directions. Final colours, blends and available finishes are confirmed against the selected coating system and current product availability.
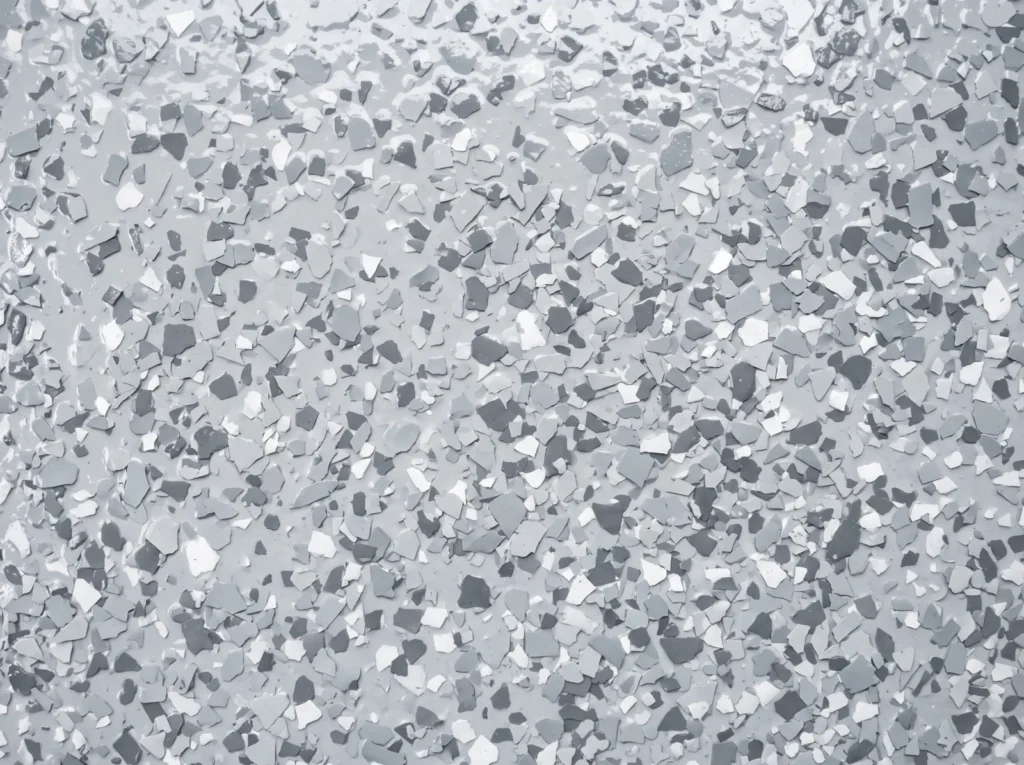
Lighter flake direction
Light greys and whites keep the garage feeling open and bright.
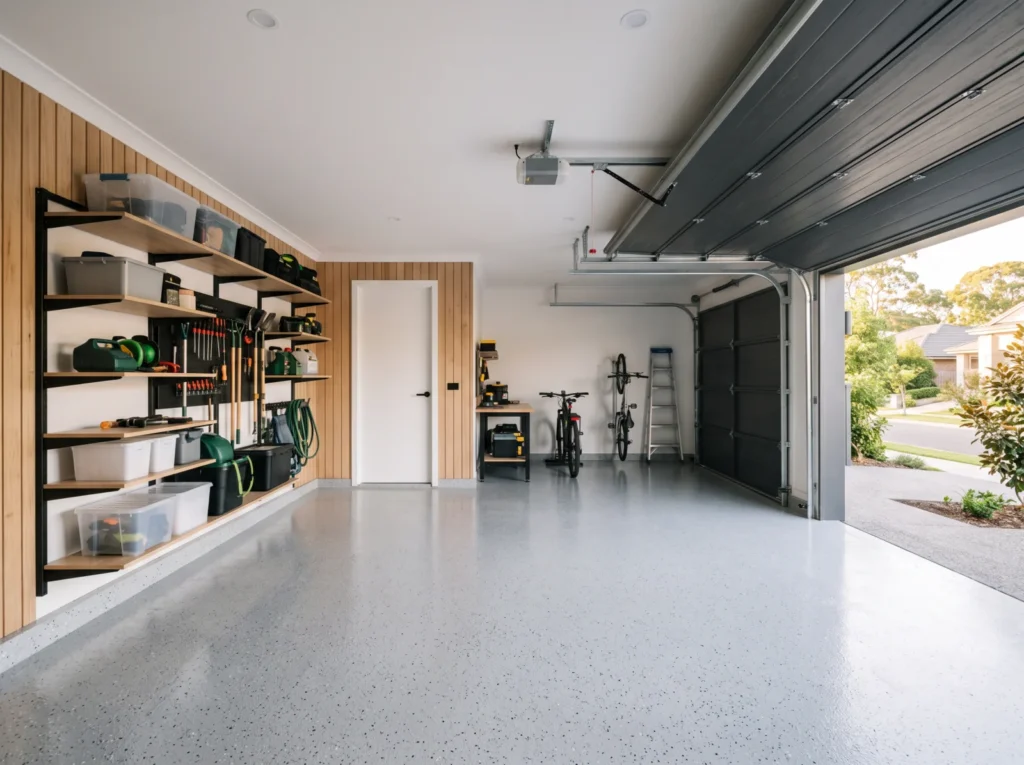
Neutral grey direction
Mid greys sit between the two extremes and hide day-to-day use well.
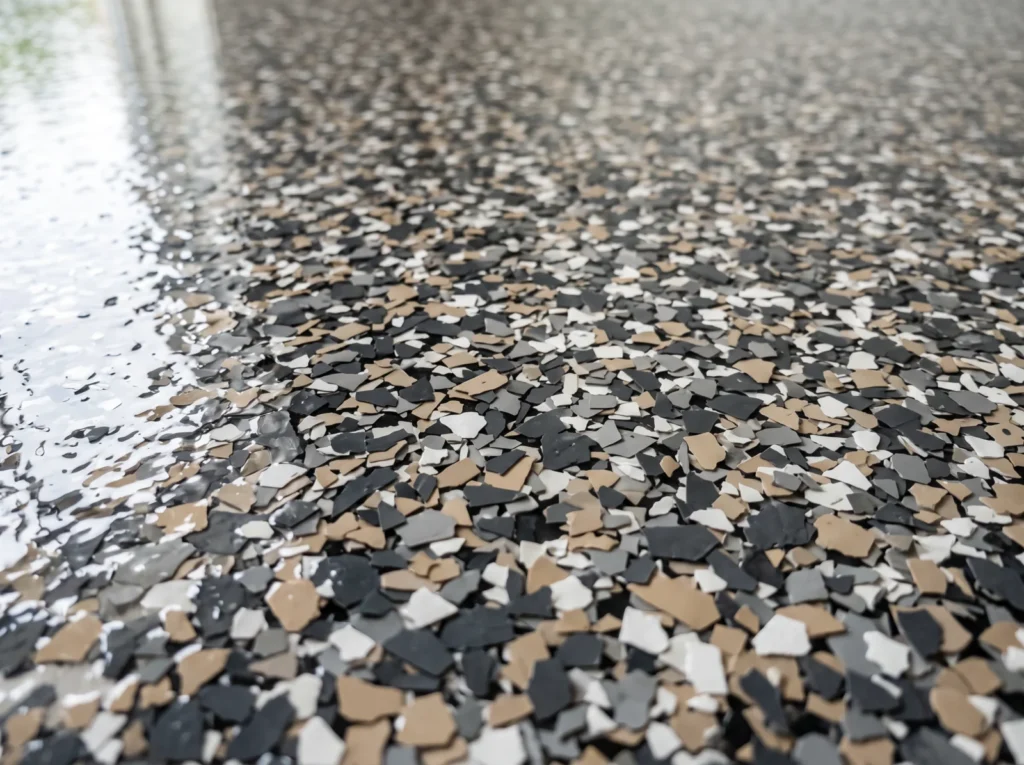
Darker and decorative
Charcoal and heavier blends give a stronger decorative result.
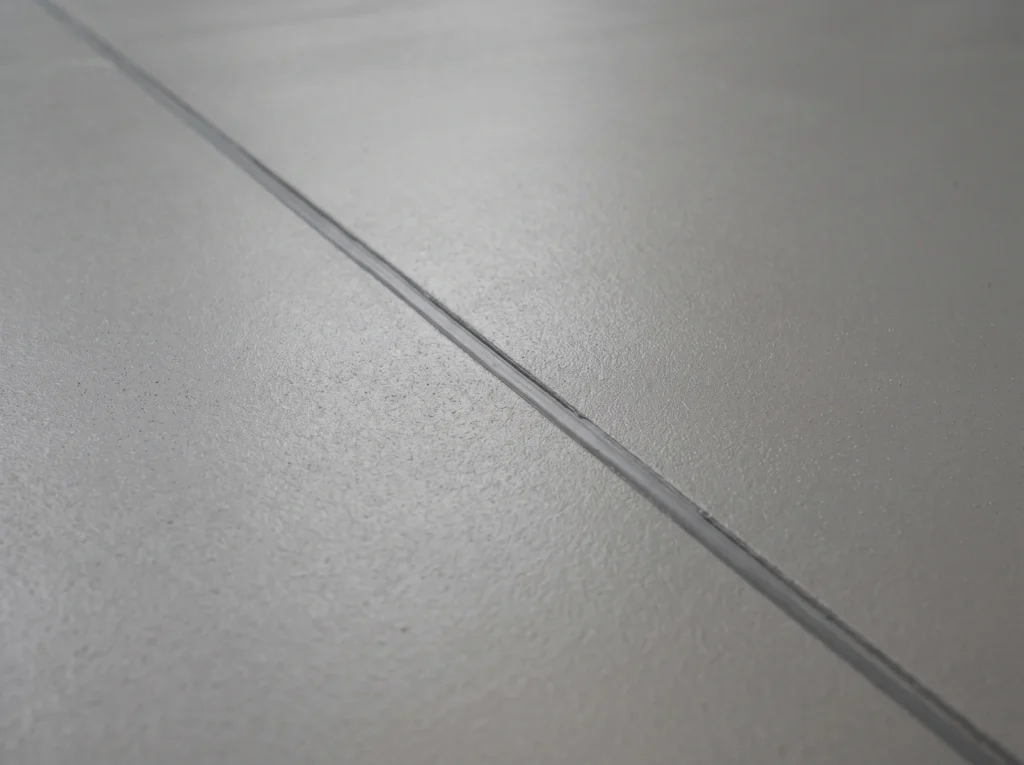
Solid colour direction
One even colour across the slab for a plainer, cleaner look.
What Affects The Cost Of A Garage Floor?
Two garages of the same size can require different preparation and coating work depending on the condition of the concrete. That is why EPOFC asks for photos and project details before quoting.
Floor area
Slab condition
Existing coatings or paint
Preparation required
Cracks or damage to treat
Selected coating system
Selected finish
Edges, transitions and floor details
Access and project conditions
What Condition Is Your Floor In?
Garage floors can start in very different conditions. Four common starting points are shown below.
Bare concrete
Still needs assessment and appropriate preparation before coating. Bare does not automatically mean ready.
Painted or previously coated
Existing material may need to be assessed and prepared or removed depending on its condition and the selected system.
Cracked or damaged
Damage should be assessed and treated appropriately before coating, which affects both scope and cost.
Not sure
You do not need to diagnose the slab yourself. Send photos and project information for review.
How Will The Garage Be Used?
Two garages can look identical and still need different systems. How the space is used influences system selection, the finish, the preparation and what maintenance to expect.
Vehicle parking, including cars coming in wet.
Home workshop with tools, benches and equipment.
Storage, where the floor mostly carries static loads.
Mixed-use garage covering several of the above.
Hobby or work area where appearance matters more.
Looking After A Coated Garage Floor
General guidance below. System-specific care instructions are supplied for the coating actually installed.
Sweep or remove abrasive debris, particularly grit tracked in on tyres.
Clean spills reasonably promptly rather than leaving them to sit.
Use appropriate non-damaging cleaning methods.
Avoid dragging sharp or heavy objects across the surface unnecessarily.
Follow the care guidance supplied for the installed system.
See Which Finish Direction Suits Your Garage
Explore flake, colour and coating directions on the EPOFC Floor Visualiser page before requesting your quote. The interactive tool will load there once it is available.
Garage Flooring Across Our Service Area
EPOFC currently focuses on garage flooring and concrete-coating projects across Brisbane, Gold Coast, Logan and Ipswich. If your project is outside these areas, send through your suburb or postcode and current service availability can be confirmed.
Garage Size & Layout
Single, double and oversized garages can all be considered. Floor area is only one part of the scope. Existing concrete, repairs, preparation, edges, access and selected finish also affect the project.
A double garage in poor condition can be a larger job than an oversized one on a sound slab, and size does not determine which coating system is appropriate. If the garage adjoins other concrete areas, those are covered under residential concrete coatings.
Frequently Asked Questions
Related EPOFC Services
The Services hub covers each of these in more detail.
Concrete Surface Preparation & Diamond Grinding
Grinding, dust extraction and the preparation a coating depends on.
Concrete Resurfacing & Repair
Cracks, spalling and worn concrete treated where repair is appropriate.
Commercial & Industrial Floor Coatings
Systems for workshops, warehouses, storage areas and commercial premises.
Tell Us About Your Garage
Send through your suburb, approximate garage size, current floor condition and a few photos where possible. If you already have a finish direction in mind, include that too.