

Commercial & Industrial Floor Coatings
Floor coatings for workshops, warehouses, commercial premises and other higher-use concrete areas, with preparation and system selection matched to the condition of the floor and how the space will be used.
Workshops / Warehouses / Storage / Commercial premises
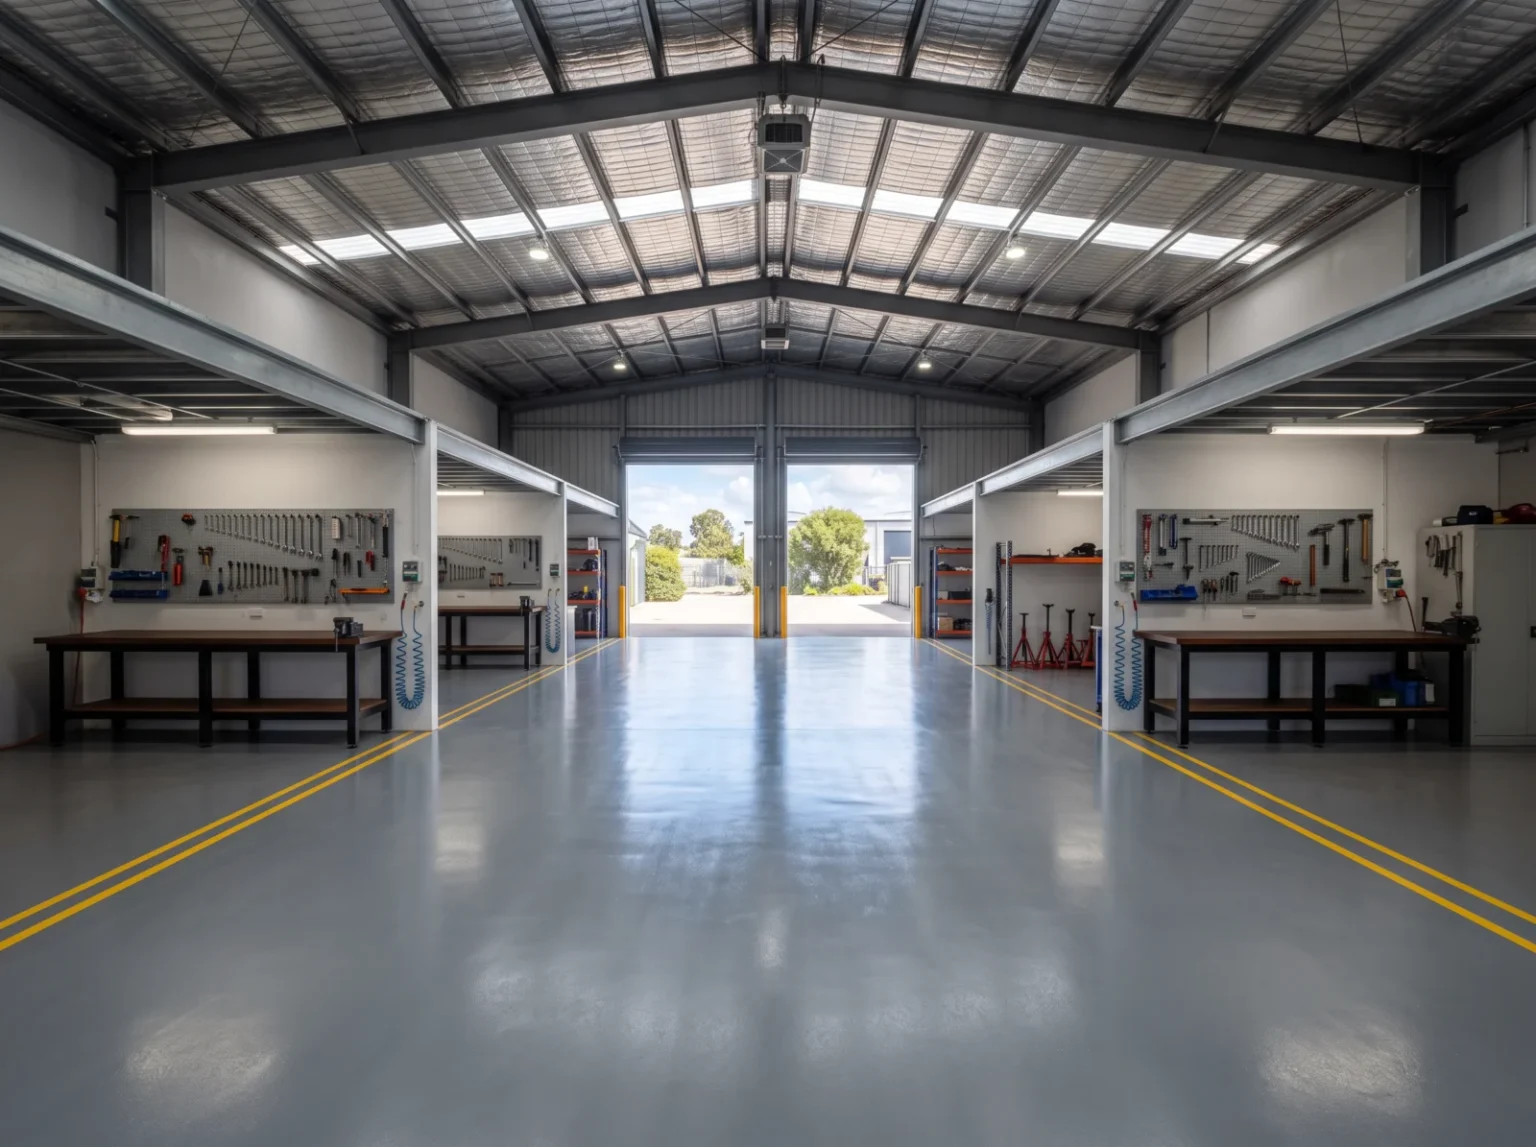
What Are Commercial & Industrial Floor Coatings?
Commercial and industrial floor coatings are not one universal product. The appropriate system depends on the substrate, environment, intended use, traffic and finish requirements.
Coating systems can be applied to appropriately prepared concrete across a wide range of working environments, and those environments vary a great deal. A back-of-house area in a shop and a working warehouse aisle are both concrete floors, but they are asked to do different things.
Because of that, the specification follows the space. Some floors suit a plain, practical finish. Others sit where appearance matters alongside the practical requirements, and a decorative direction is appropriate.
Where Floor Coatings May Be Used
Whether a coating system is suitable depends on the actual floor, environment and operational requirements.
Workshops
Vehicle use and movement
Tools and equipment
Cleaning requirements
Surface wear
Warehouses & storage
Traffic patterns across the slab
Storage and racking use
Access to the area
Existing floor condition
Commercial premises
Appearance
Cleaning
Back-of-house operation
Practical maintenance
Service & work areas
Intended use
Access
Floor condition
Coating suitability
Commercial Or Industrial: What Changes?
There is no strict boundary between the two. What changes is the emphasis, and the system should reflect the actual use rather than the label.
Commercial Environments
Industrial / Higher-Use
The Existing Concrete Sets The Starting Point
Two commercial floors used for similar purposes can still require very different preparation if the existing concrete is in different condition.
Bare concrete, and how closed or sound the surface is.
Previous coatings, sealers, paint and adhesive still in place.
Contamination such as oil or grease worked into the slab.
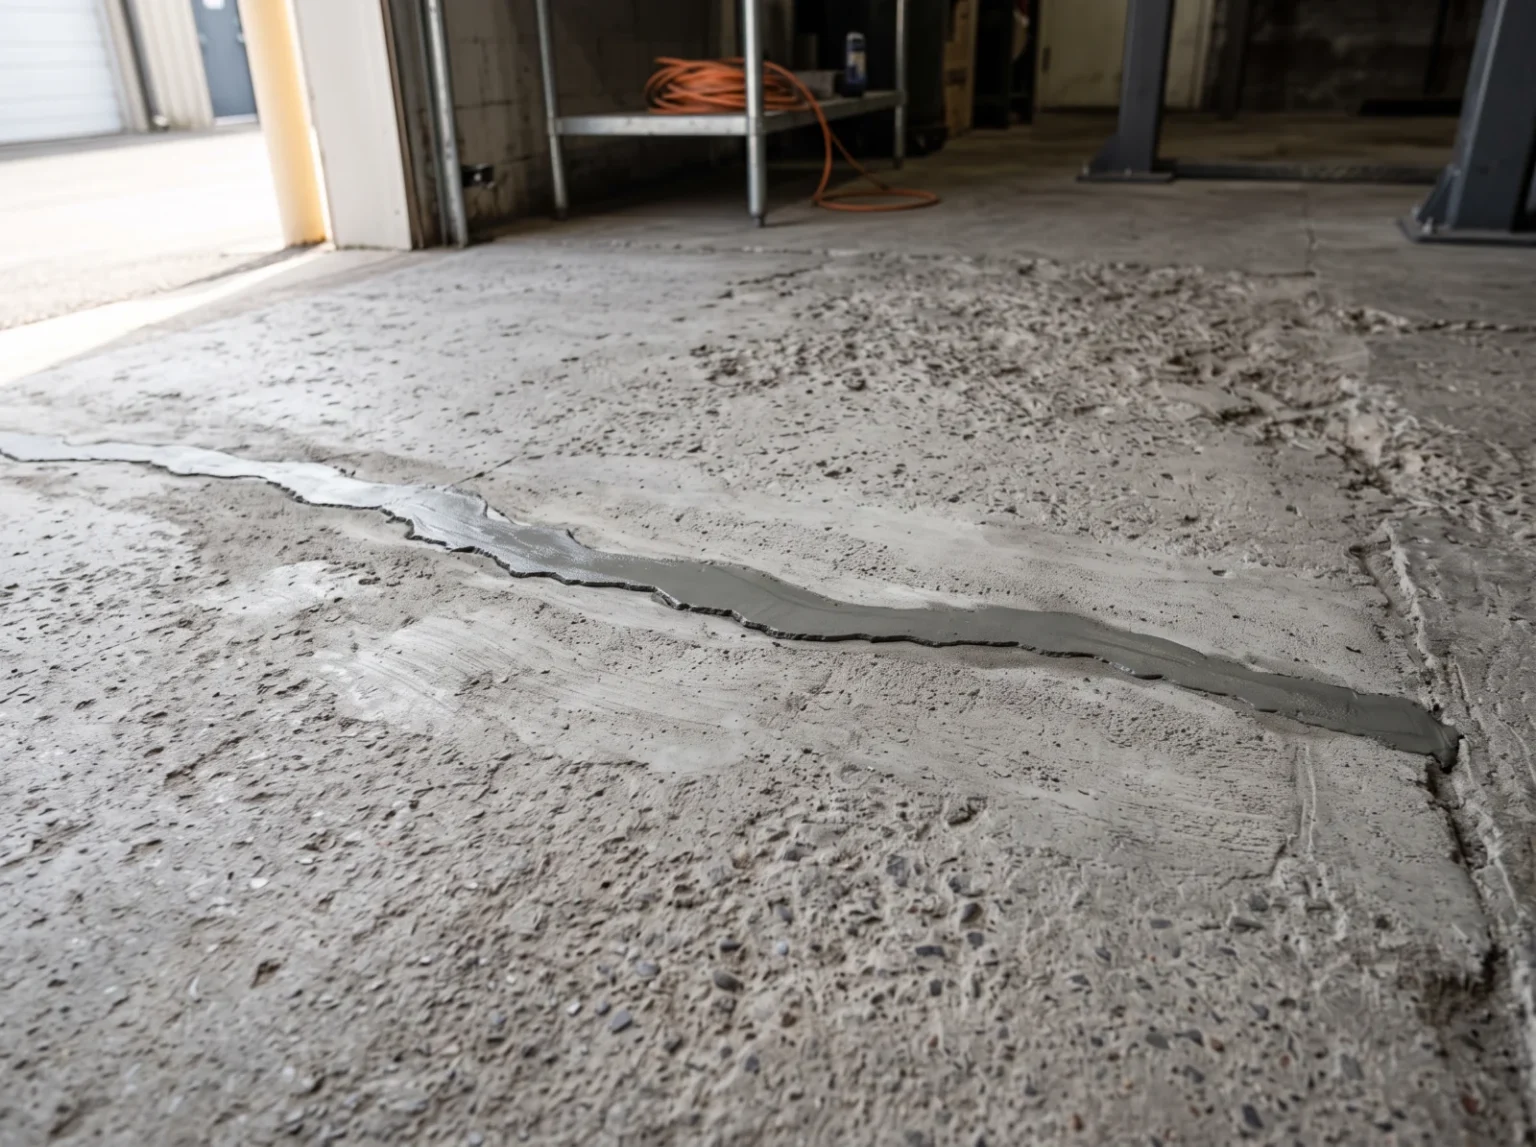
Visible cracks, spalled or damaged areas.
Joint condition and where joints run through the area.
Variation across a large slab can affect preparation requirements from one area to another.
Preparation Before Coating
Proper surface preparation is one of the biggest factors affecting coating adhesion and long-term performance. On larger floors, preparation requirements can vary considerably across the site depending on the condition of the concrete, existing coatings, damage and the selected system.
Assessment of the existing surface across the whole area, not just one corner of it.
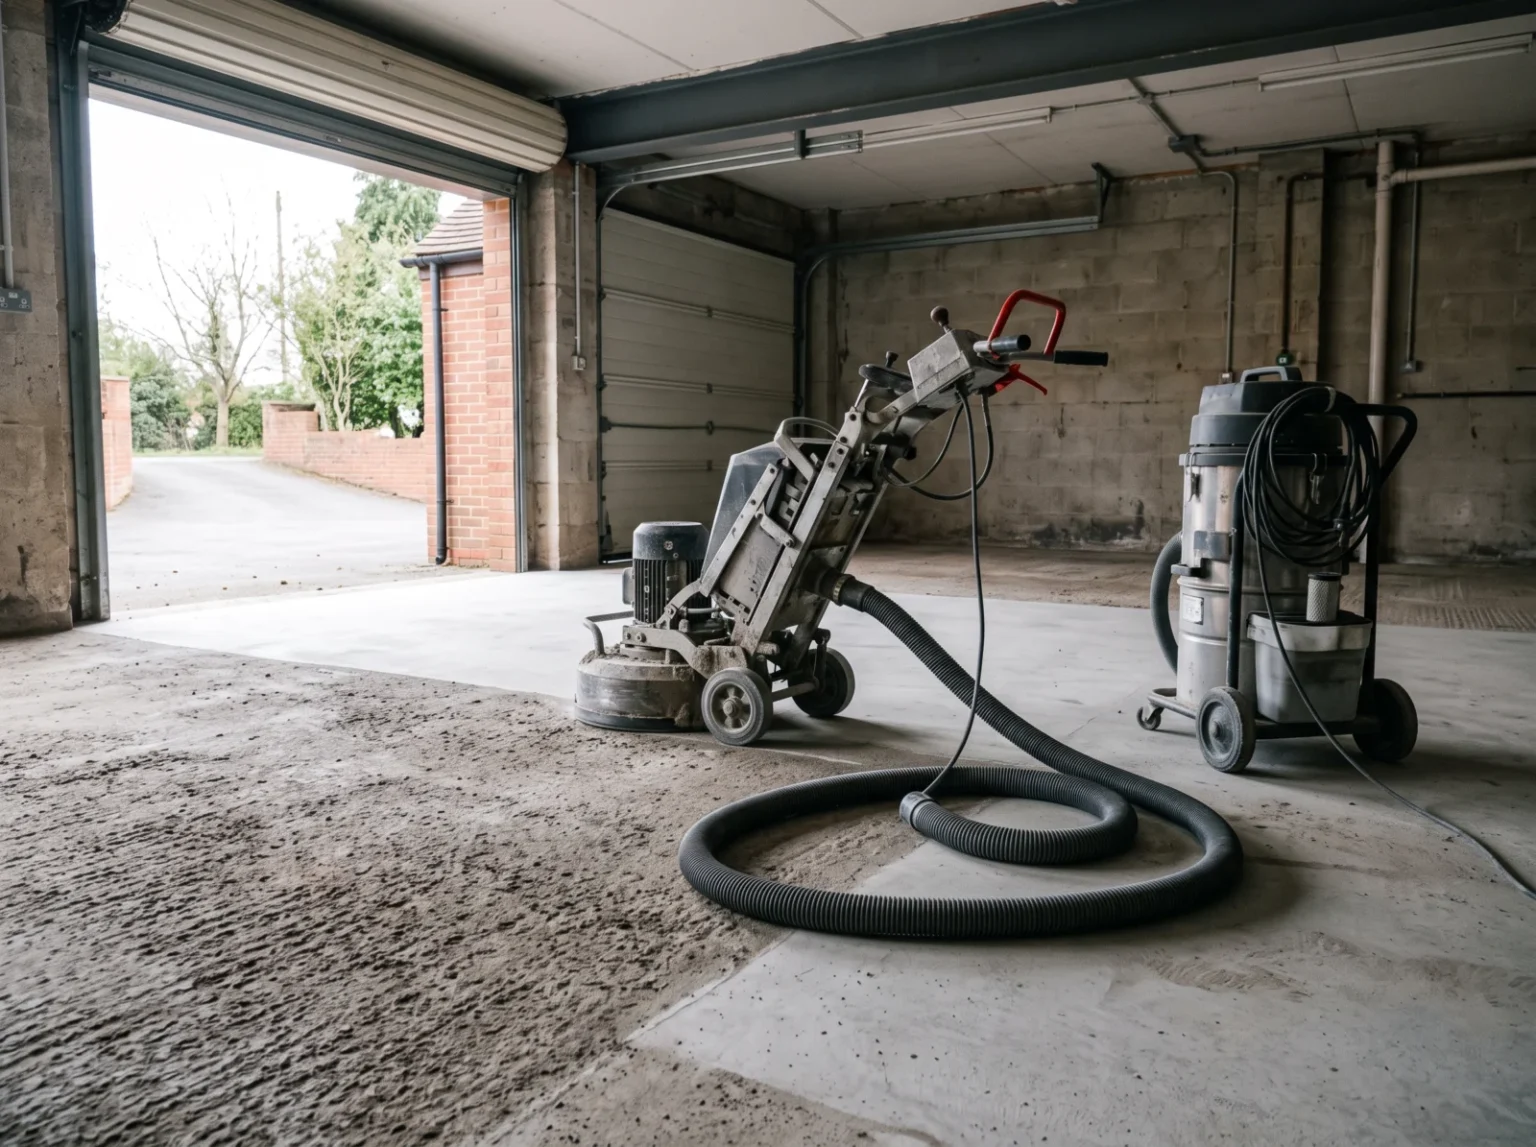
Diamond grinding where appropriate, to open the surface and build a profile.
Removal or preparation of unsuitable existing coatings, depending on what is there.
Dust extraction to keep the work area cleaner during preparation.
Cracks and damaged concrete are repaired or treated where required, while joints are assessed and handled according to the selected flooring system.
Preparation matched to the system being installed over it.
How A Commercial Flooring Project Is Planned
Understand the space
Consider how the area is used, access requirements, traffic and operational needs.
Assess the existing floor
Review the concrete, current coatings, visible damage and surface condition.
Define preparation requirements
Determine what preparation and repairs are appropriate for the substrate and selected system.
Select the coating approach
Match the finish and system direction to the intended use and floor requirements.
Agree the scope
Clarify what is included, site considerations and the appropriate next step before installation.
What Should A Business Consider Before Coating A Floor?
Most of what makes a commercial floor project straightforward is decided before anyone arrives on site. Return-to-use timing depends on the selected coating system, site conditions and product requirements.
When the area can realistically be made available.
Access to the floor, including clearance and how equipment gets in.
Existing equipment, stock or storage sitting on the slab.
The current condition of the floor and the preparation it needs.
How soon the area needs to return to use.
Traffic patterns once the floor is back in service.
Cleaning requirements and how the floor will be maintained.
Finish expectations, particularly where the area is visible to customers.
Practical Or Decorative Finish?
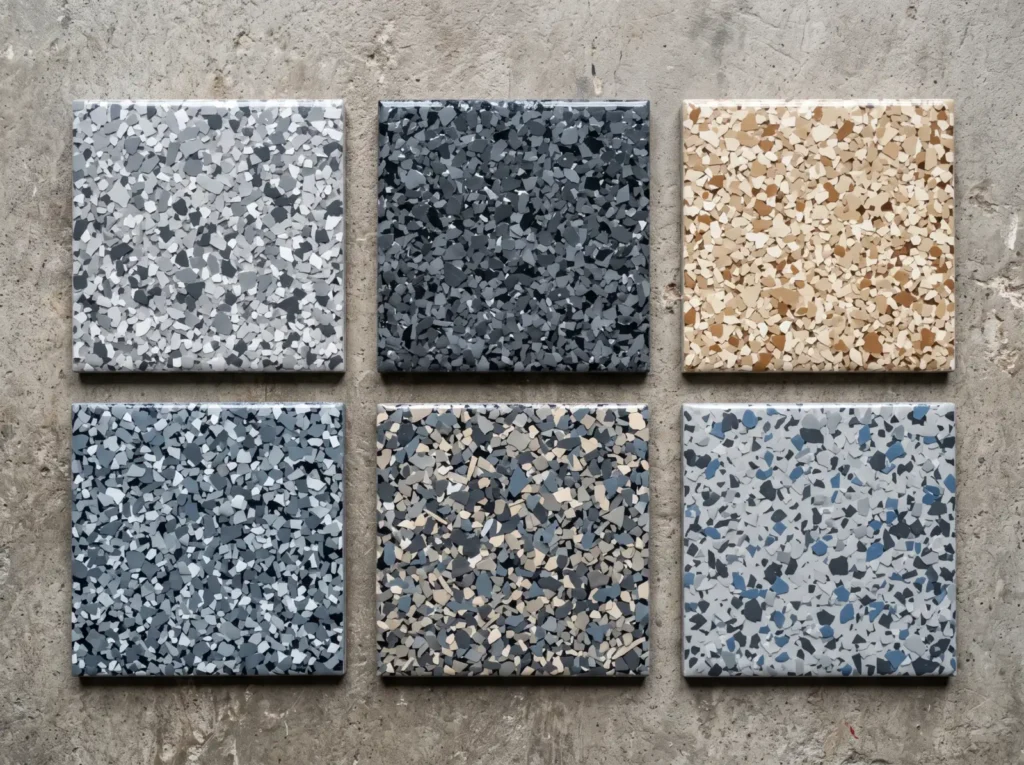
The exact coating system and finish options available will depend on the project and confirmed product range.
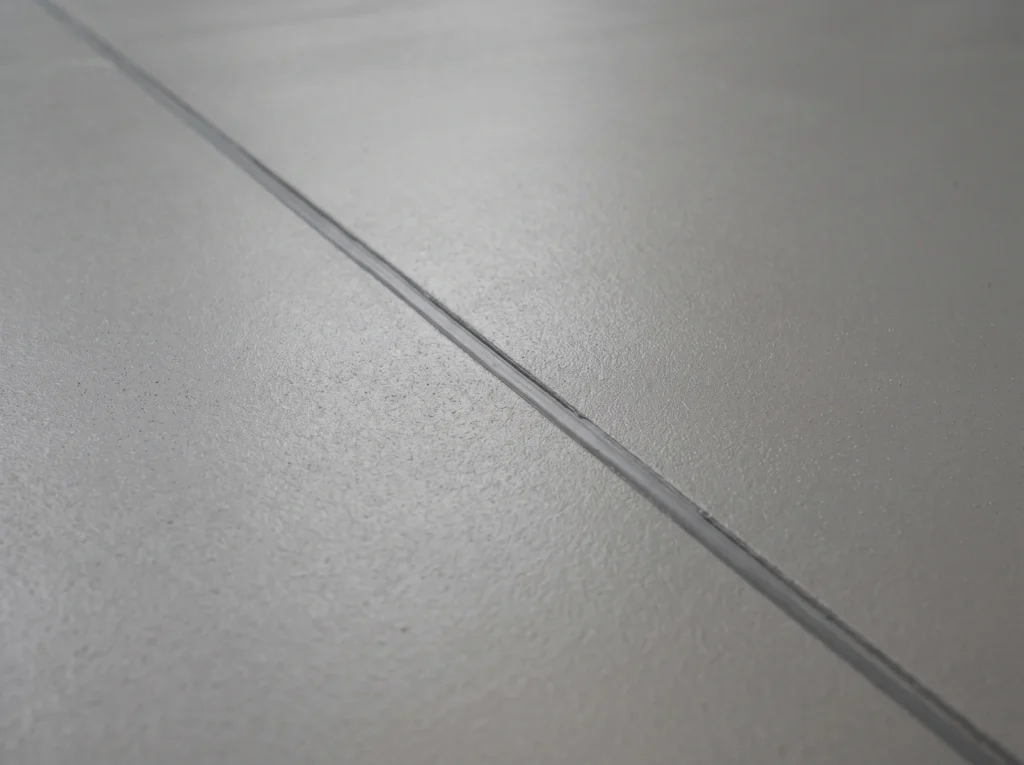
Solid Colour
A uniform appearance and a straightforward visual result. Practical in many back-of-house and work areas, and simple to keep looking consistent.
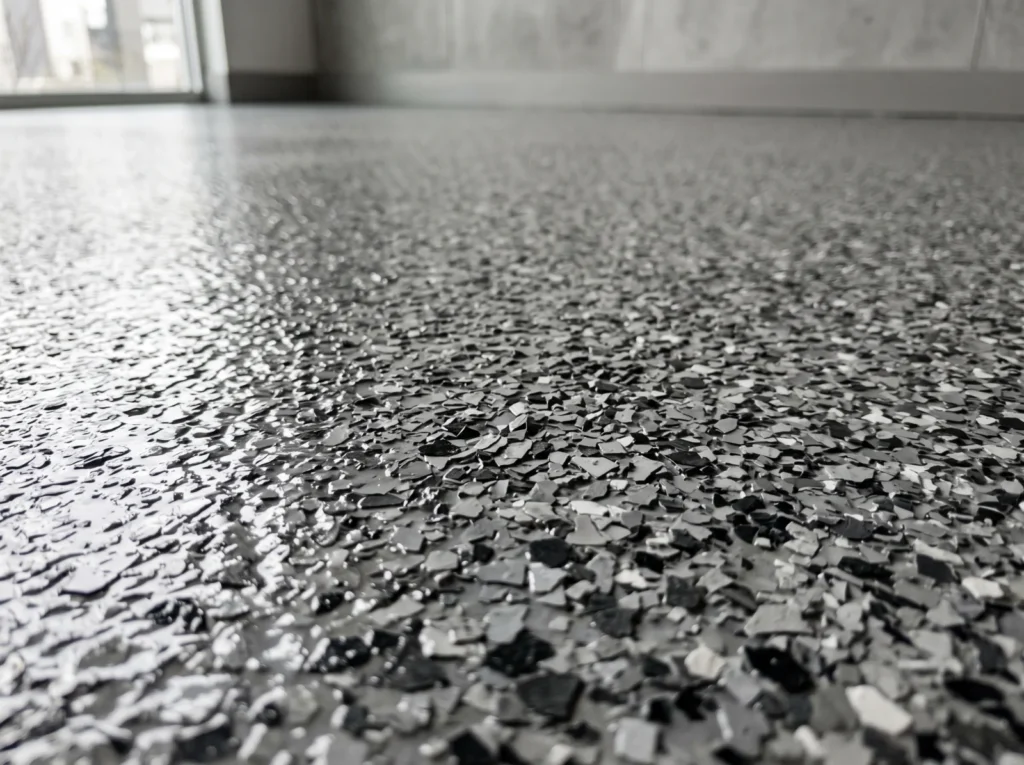
Flake & Decorative
Colour variation and a more decorative appearance. Useful where the look of the floor matters alongside the practical requirements of the space.
Selection Considerations
Surface texture, exposure and cleaning requirements should be considered when selecting a system, alongside how the area is used.
What Affects Project Cost?
Commercial floors of the same size can require very different scopes depending on substrate condition, existing coatings and operational requirements.
Floor area
Slab condition
Existing coating removal or preparation
Cracks or damage to treat
Preparation method required
Selected coating system
Finish requirements
Site access
Operational constraints
Whether work needs to be completed in sections, which can influence planning and scope
What Condition Is The Floor In?
Commercial floors start in very different conditions. Four common starting points are shown below.
Bare concrete
Needs assessment and appropriate preparation before coating. An uncoated slab is not automatically ready.
Previously coated
The condition of the existing coating and its compatibility with the proposed system should be assessed.
Cracked or damaged
Damage should be evaluated and treated appropriately before coating, which affects both scope and cost.
Not sure
Businesses do not need to diagnose the floor themselves. Send photos and project information for initial review.
Exploring Finish Options?
For projects where appearance matters, visit the EPOFC Floor Visualiser page to explore finish directions before discussing the project. The interactive tool will load there once it is available.
Commercial Floor Coatings Across Our Service Area
EPOFC currently focuses on commercial and higher-use concrete-floor projects across Brisbane, Gold Coast, Logan and Ipswich. If your site is outside these areas, send through the suburb or postcode and current service availability can be confirmed.
Frequently Asked Questions
Tell Us About The Site
Send through the suburb or postcode, approximate floor area, how the area is used, the current floor condition and the existing coating if known. Photos help, along with any timing or access considerations and a finish preference if you have one.
Related EPOFC Services
Explore related EPOFC services and preparation options.
Concrete Surface Preparation & Diamond Grinding
Grinding, dust extraction and the preparation a coating depends on.
Concrete Resurfacing & Repair
Cracks, spalling and worn concrete treated where repair is appropriate.
Garage Epoxy & Flake Flooring
Flake and epoxy systems for garages and suitable residential concrete areas.